

Precision Optical & Multi-Sensor Metrology Solutions
Taiwan's Premier Manufacturer of 2.5D Optical Vision Measuring Machines (VMM), 3D Tactile Probing & Certified Granite Standards
Metrology Technology Research & Development Co., Ltd. (Jingstone Precision Group, Taiwan) is an internationally recognized precision instrument manufacturer dedicated to dimensional metrology since 1990. Engineered with monolithic DIN 00 natural granite structures, sub-micron closed-loop optical grating scales, and authentic Renishaw (U.K.) 3D touch-trigger probes, Metrology delivers certified measurement accuracies of ±(2.5 + L/200) μm for aerospace, automotive, electronics, medical, and mold manufacturing worldwide.
Product Categories
Explore Metrology's specialized product divisions. PTS Lab represents Metrology's complete flagship line of 34 precision optical vision and 3D multi-sensor coordinate systems across the United Arab Emirates and Middle East.
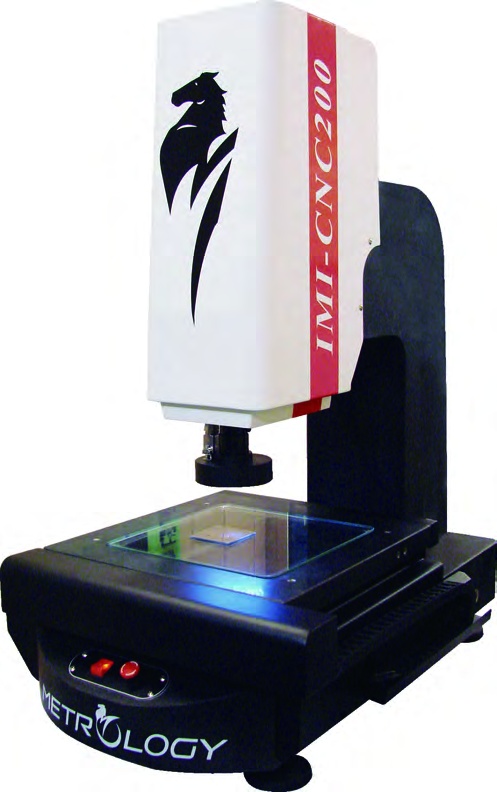
Image Measuring Instruments
2.5D Optical Vision · 3D Multi-Sensor · CNC Coordinate MeasurementHigh-precision non-contact video measuring machines (VMM) and multi-sensor coordinate inspection stations. Featuring monolithic DIN 00 natural granite structures, 0.0005 mm (0.5 μm) closed-loop optical linear scales, motorized Z-axis autofocus, Renishaw (U.K.) 3D tactile touch probing, and automated Jingstone CNC CAD reverse engineering.
The 7 Flagship Instrument Series
From compact benchtop optical shadowgraph replacements to massive 2-meter CNC bridge coordinate systems with tactile touch probes, select the exact configuration required for your inspection workflow.
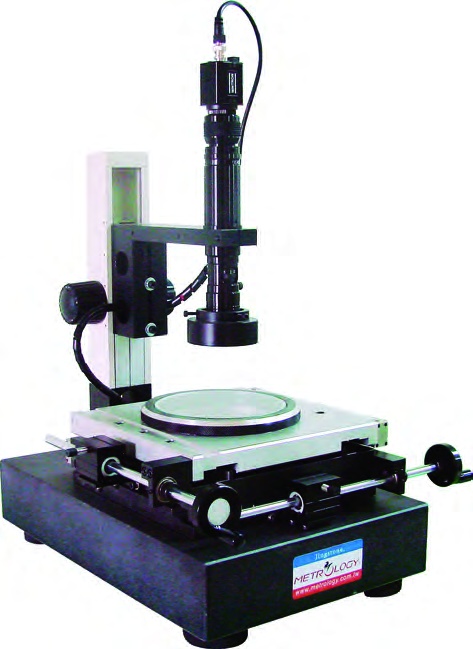
IMI-T Series
- Travel: 100×100 mm & 200×100 mm
- Scales: 0.001 mm (1 μm) closed-loop
- Accuracy: ±(3.0 + L/200) μm
- Design: Quick-release toggle & granite base
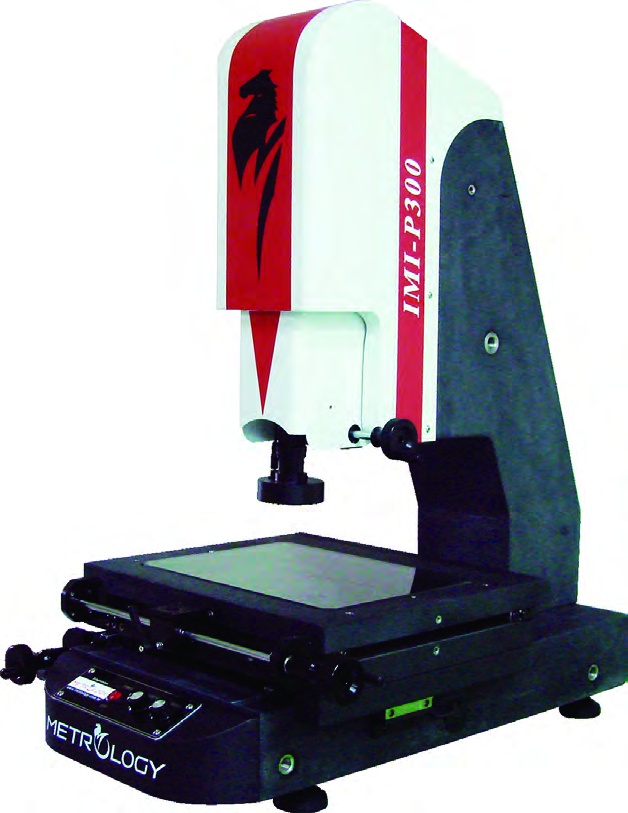
IMI-P Series
- Travel: 200×100 mm to 500×400 mm
- Structure: Monolithic DIN 00 granite column
- Accuracy: ±(2.5 + L/200) μm
- Drive: Backlash-free friction micro-feed
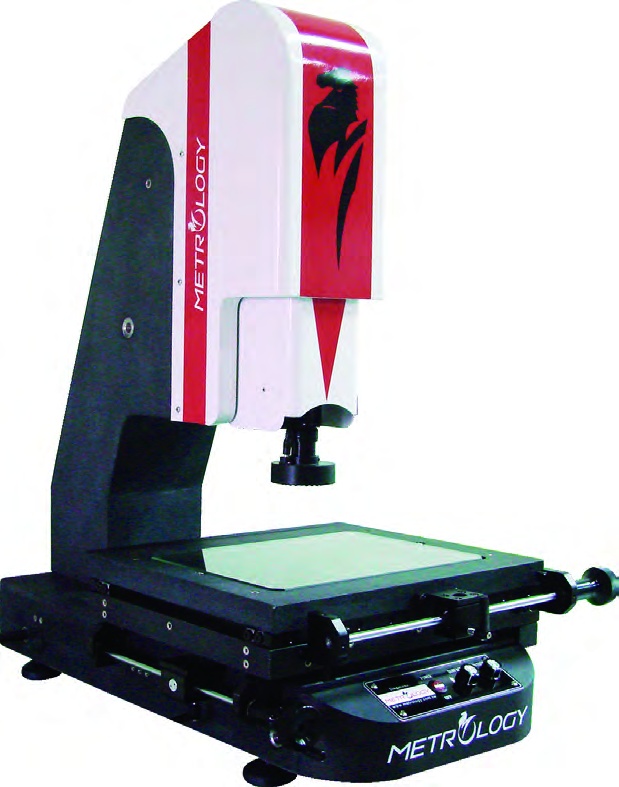
IMI-AF Series
- Travel: 200×100 mm to 500×400 mm
- Z-Axis: Motorized servo with contrast peak algorithm
- Accuracy: ±(2.5 + L/200) μm
- Benefit: Eliminates human optical focus error
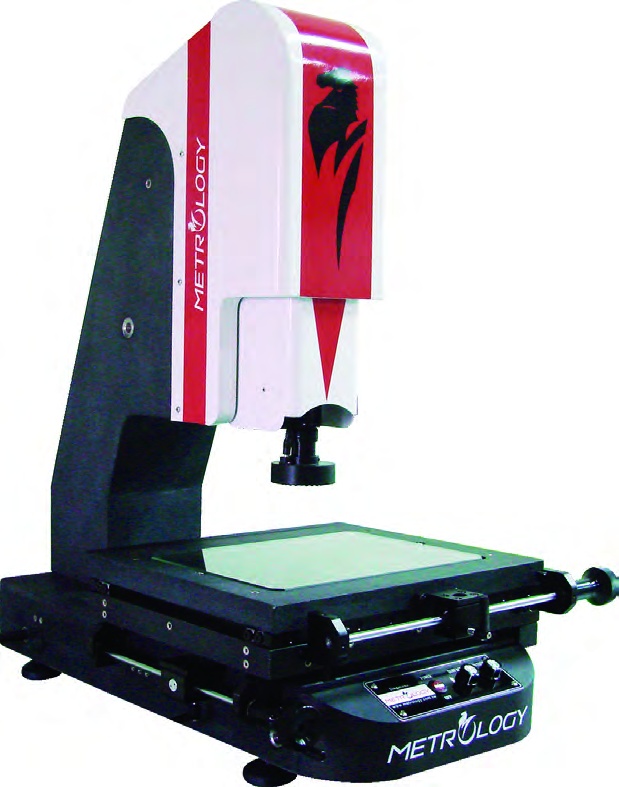
IMI-AF-P Series
- Travel: 200×100 mm to 500×400 mm
- Sensors: Optical CCD + Renishaw MCP probe
- Capabilities: 2.5D vision + 3D blind hole/depth
- Software: Coaxial 3D feature construction
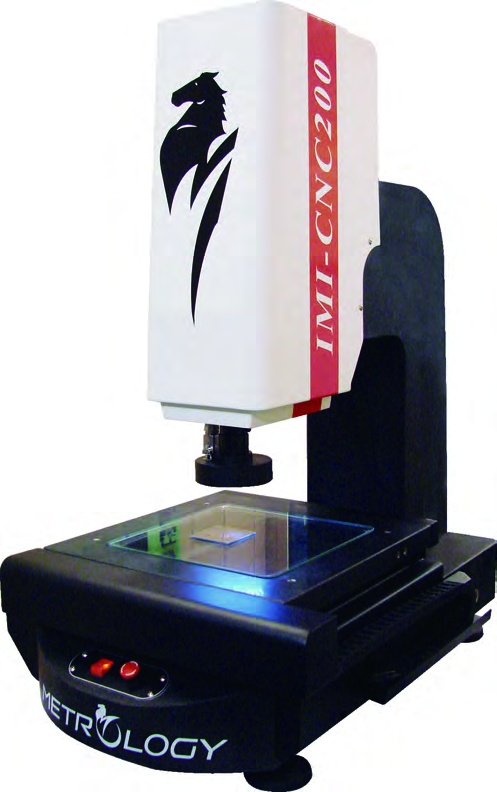
IMI-CNC Series
- Travel: 200×200 mm to 500×400 mm
- Scales: 0.0005 mm (0.5 μm) sub-micron
- Motion: Panasonic closed-loop AC servo motors
- Control: 3-axis joystick & batch macros
IMI-CNC-P Series
- Travel: 200×200 mm to 500×400 mm
- Dual Sensing: Gigabit camera + Renishaw MCP 3D
- Safety: "Goto Point" collision avoidance
- Output: Direct CAD DXF & IGES reverse engineering
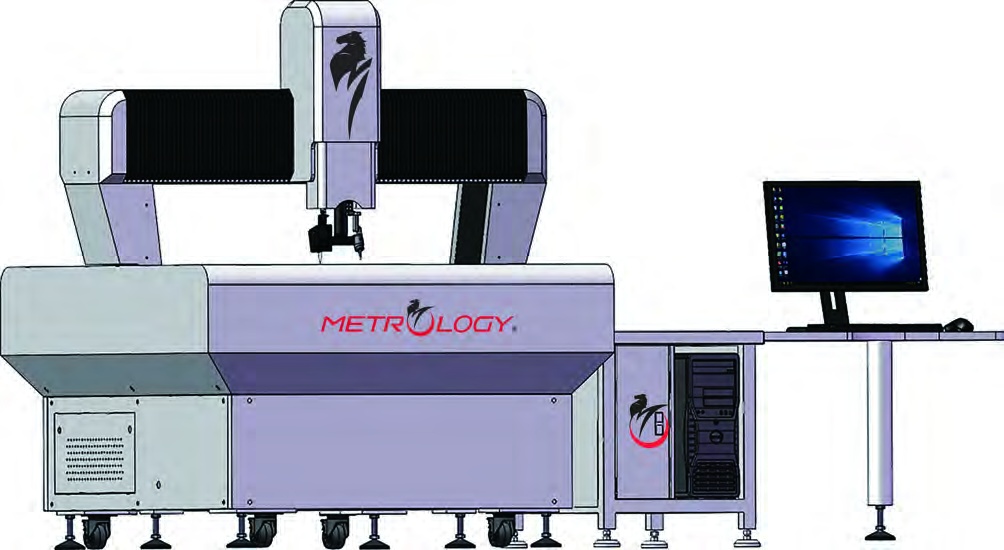
IMI-CNC Bridge Series
- Travel: 600×500 mm up to 1500×2000 mm
- Bed: Stationary granite table (zero inertia)
- Capacity: Heavy workpieces exceeding 500 kg
- Multi-Sensor: Vision + Renishaw probe + laser ready
Hardware Architecture & Metrology Engineering
Patented structural technologies, natural granite damping, and precision closed-loop sensors engineered to deliver certified dimensional repeatability.
DIN 00 Natural Granite
All bases and vertical columns are constructed from aged natural granite with zero internal stresses, superior vibration damping, and an ultra-low thermal expansion coefficient.
0.5 μm Optical Linear Scales
Closed-loop sub-micron glass grating scales on X, Y, and Z axes provide instantaneous digital position readout with certified accuracy up to ±(2.5 + L/200) μm.
Renishaw (U.K.) 3D Probing
Authentic British-engineered Renishaw MCP tactile touch probes with ruby styli and ceramic calibration spheres measure blind bores, step heights, cylinders, and spheres.
Jingstone 2.5D/3D CAD Suite
Proprietary metrology software with sub-pixel weak-edge filtering, full GD&T tolerance evaluation, real-time SPC capability (Cp, Cpk), and direct DXF/IGES CAD reverse engineering.
Comprehensive Series Comparison
Side-by-side technical evaluation across all 7 Metrology Image Measuring Instrument series.
| Series | Motion Control | Measuring Strokes (XYZ) | Linear Resolution | Accuracy Formula | Integrated Sensors |
|---|---|---|---|---|---|
| IMI-T | Manual X/Y with Quick-Release | 100×100 to 200×100 mm | 0.001 mm (1 μm) | ±(3.0 + L/200) μm | Optical CCD Camera + Zoom Lens |
| IMI-P | Manual Full Granite Column | 200×100 to 500×400 mm | 0.001 mm (1 μm) | ±(2.5 + L/200) μm | Optical CCD Camera + Zoom Lens |
| IMI-AF | Manual X/Y + Motorized Z-Axis | 200×100 to 500×400 mm | 0.001 mm (1 μm) | ±(2.5 + L/200) μm | Optical CCD with Algorithmic Autofocus |
| IMI-AF-P | Manual X/Y + Motorized Z Multi-Sensor | 200×100 to 500×400 mm | 0.001 mm (1 μm) | ±(2.5 + L/200) μm | Autofocus CCD + Renishaw UK MCP 3D Probe |
| IMI-CNC | Fully Automatic 3-Axis AC Servo | 200×200 to 500×400 mm | 0.0005 mm (0.5 μm) | ±(2.5 + L/200) μm | Gigabit Camera + 4-Ring 8-Sector LED |
| IMI-CNC-P | Automatic 3-Axis CNC Multi-Sensor | 200×200 to 500×400 mm | 0.0005 mm (0.5 μm) | ±(2.5 + L/200) μm | Gigabit Camera + Renishaw UK MCP 3D Probe |
| IMI-CNC Bridge | Stationary Table Heavy Gantry CNC | 600×500 to 1500×2000 mm | 0.0005 mm (0.5 μm) | ±(3.0 + L/200) μm | Large Vision + Renishaw Probe + Laser Ready |
Industry Applications & Quality Control
Engineered to satisfy demanding inspection standards across high-precision manufacturing, tooling, electronics, and accredited testing centers.
Aerospace & Defense
Dimensional verification of turbine blade profiles, high-precision hydraulic fittings, avionics enclosures, and aircraft structural fasteners.
Automotive Powertrain
Measurement of transmission gears, fuel injector nozzles, engine valve blocks, sensor housings, and close-tolerance stamping brackets.
Molds & Precision Tooling
Reverse engineering of multi-cavity injection mold cores, EDM electrodes, stamping dies, punch tooling, and carbide cutting inserts.
Semiconductor & Electronics
Sub-micron inspection of lead frames, micro-connectors, BGA pin arrays, flexible printed circuits (FPC), and surface mount PCB boards.
Medical Implants & Devices
Non-contact boundary evaluation of orthopedic implants, surgical cannula needles, catheter tubes, stents, and diagnostic cassettes.
Watchmaking & Precision Turned Parts
Micro-geometric analysis of balance wheels, pinion gears, watch cases, hairsprings, and micro-machined Swiss-lathe turned components.
Consult with PTS Lab Precision Metrology Engineers
PTS Lab provides comprehensive local support across the UAE and Gulf region—including equipment selection, sample measurement evaluations, on-site installation, Renishaw probe calibration, and certified training.