
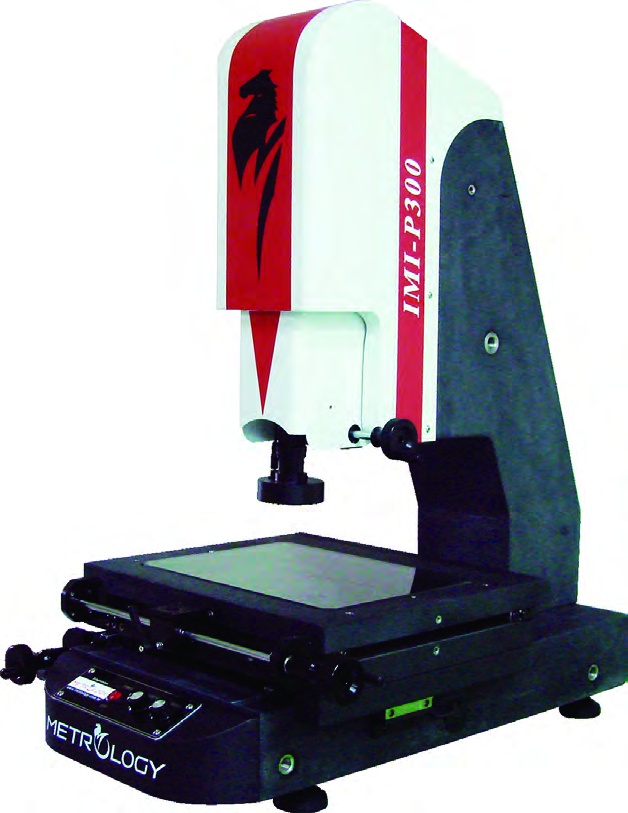
Metrology IMI-P Series – Precision Manual Image Measuring Instrument (Full Granite Column)
- Heavy-duty manual 2.5D optical video measuring machine with full natural granite stability
- Available XYZ measuring ranges: 200×100×150 mm up to 500×400×200 mm (custom Z travel available)
- Precision structure: DIN 00 grade granite XY-axis table and rigid arm-type granite Z-axis column
- High-accuracy 3-axis linear scales with 0.001 mm (1 μm) digital resolution
- Measurement accuracy of ±(3 + L/200) μm across X and Y axes
- Frictionless 3-axis cross linear ball slides and anti-backlash toothless drive modules
- Proprietary Jingstone Metrology 2.5D measurement software with direct SPC and CAD DXF integration
Request a quote for this product
The Metrology IMI-P Series is a premium, full-granite manual image measuring instrument manufactured by Metrology (Jingstone Precision Group). Developed for rigorous toolrooms, precision mold manufacturing, automotive parts production, and aerospace metrology labs, the IMI-P sets the standard for manual 2.5D non-contact optical coordinate measurement.
Unlike conventional measuring machines that rely on cast aluminum brackets or hollow steel columns, this rugged manual image measuring instrument is constructed entirely with a monolithic natural granite base and vertical column certified to DIN 00 grade. Natural granite possesses an ultra-low thermal expansion coefficient, exceptional internal vibration damping, and permanent dimensional stability, preventing baseline geometric drift even during long operating shifts with varying ambient temperatures.
When measuring throughput demands automated Z-axis focus tracking, consider upgrading to the motorized IMI-AF autofocus measuring system. For compact workshop requirements, review the IMI-T image measuring instrument within our precision measurement systems range and full Metrology brand catalog.
Solid Granite Manual Image Measuring Instrument Engineering
Available in stroke sizes ranging from 200×100×150 mm up to 500×400×200 mm, the IMI-P worktable rides on hardened, high-precision linear guide rails. Smooth friction-drive mechanisms allow operators to switch seamlessly between swift rapid-traverse movement and ultra-fine micro-adjustments for effortless target alignment. Closed-loop 0.001 mm (1 μm) optical linear scales on all three axes achieve a verified accuracy of ±(2.5 + L/200) μm.
The heavy-duty glass stage supports workpieces weighing up to 30 kg without structural deflection or Abbe error. Additionally, the system features robust anti-dust sealing on all optical encoders, ensuring prolonged optical clarity and dependable dimensional accuracy in active industrial workshop environments. Optical imaging is powered by a high-sensitivity megabit digital color camera paired with continuous optical zoom optics and programmable multi-channel surface and contour LED lighting. The bundled Jingstone 2.5D metrology software supports automated sub-pixel edge detection, geometric feature construction (circles, angles, slots, distances, pitch circles), full GD&T evaluation, and instant statistical process control (SPC) data export in Excel and DXF CAD formats.
Metrology IMI-P Series – Technical Specifications
| Technical Parameter | Specification Details |
|---|---|
| Model Series | IMI-P Series (Practical Manual Full Granite) |
| Linear Scale Resolution | 0.001 mm / 0.00005" (X-Y-Z Axis High-Accuracy Linear Scale) |
| Measuring Accuracy | ±(3 + L/200) μm (X, Y Axis; L in mm) |
| Main Structure | XY-axis DIN 00 grade granite measuring table & Z-axis arm-type granite column |
| Transmission System | 3-axis cross linear ball slide and toothless screw drive module |
| Image System | 1/3" 0.41M pixels high-resolution CCD color camera |
| Optical System | 0.7X ~ 4.5X continuous zoom ultra-low distortion optical lens |
| Magnification Range | 25X ~ 250X on-screen optical-digital magnification |
| Focusing Device | Z-axis transmission module handwheel for manual fine-focus adjustment |
| Illumination System | High-brightness adjustable LED surface light and transmission parallel light |
| Software & Workstation | Jingstone Metrology 2.5D system; PC with 21.5" LCD color monitor, keyboard, mouse |
Available Model Variants
| Model | Measuring Range (X × Y × Z) | Structure Rating |
|---|---|---|
| IMI-P200 | 200 × 100 × 150 mm | Full DIN 00 Grade Granite Structure |
| IMI-P300 | 300 × 200 × 150 mm | Full DIN 00 Grade Granite Structure |
| IMI-P400 | 400 × 300 × 200 mm | Full DIN 00 Grade Granite Structure |
| IMI-P500 | 500 × 400 × 200 mm | Full DIN 00 Grade Granite Structure |
Key Features & Engineering Advantages
- Full Granite Construction: DIN 00 grade granite base and vertical arm eliminate thermal expansion distortion and maintain lifetime calibration stability.
- Precision Linear Roller Guides: Cross linear roller slides deliver smooth manual travel with zero backlash and high load carrying capacity.
- Toothless Screw Positioning: Enables fine-tuning and micro-positioning down to the sub-micron scale without stick-slip resistance.
- Sub-Pixel Edge Finding Algorithms: Software captures weak, low-contrast, or reflective edges while removing burrs and image noise automatically.
- Complete Geometric Tolerancing: Automated computation of straightness, roundness, parallelism, perpendicularity, concentricity, and true position.
- Customizable Z-Axis Height: Vertical column clearance can be customized to accommodate tall fixtures or deep cavity workpieces.
Standard Scope of Delivery
| Item | Description | Quantity |
|---|---|---|
| 1 | Metrology IMI-P Series Full Granite Main Unit | 1 Unit |
| 2 | 0.7X ~ 4.5X Continuous Zoom Optics & 1/3" Color CCD Camera | 1 Set |
| 3 | Workstation Computer (21.5" Color LCD, Keyboard & Mouse) | 1 Workstation |
| 4 | Jingstone Metrology 2.5D Measurement Software License & Dongle | 1 License |
| 5 | High-Precision Glass Calibration Reticle & Operation Manual | 1 Set |
Target Industries
- Automotive & Aerospace Components: Fuel injector nozzles, stamped brackets, clips, sensor housings, and gaskets.
- Molds & Dies: Stamping dies, injection mold cavities, core pins, and copper electro-discharge machining (EDM) electrodes.
- Precision Springs & Hardware: Torsion springs, compression coils, Belleville washers, and circlips.
- Plastics & Polymers: Extruded profiles, injection molded housings, and medical syringe components.