
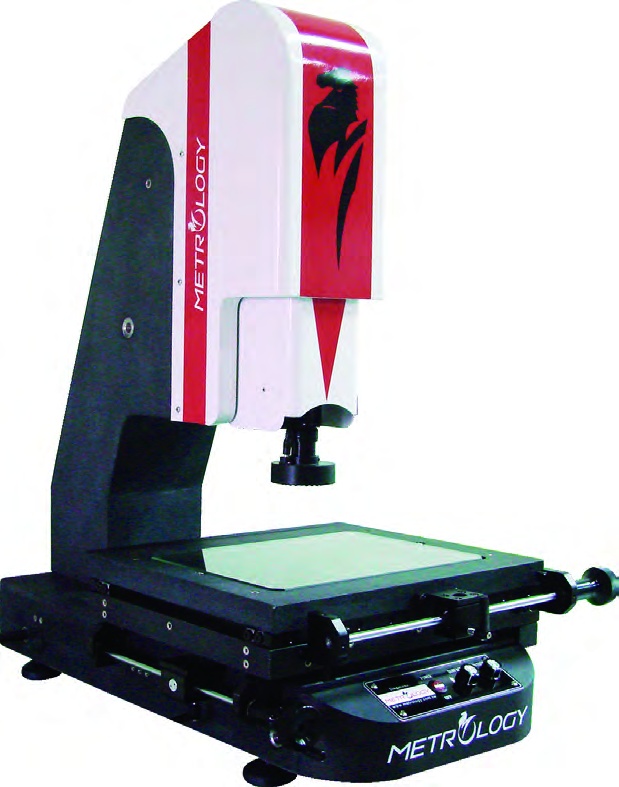
Metrology IMI-AF Series – Motorized Autofocus Image Measuring Instrument
- Semi-automated autofocus optical image measuring instrument with motorized Z-axis speed control
- Available measuring ranges: 200×100×150 mm up to 500×400×200 mm (custom heights available)
- Integrated Z-axis AC servo motor and digital controller for automated focus determination
- Eliminates human visual error during height, blind hole depth, and surface flatness measurements
- High-rigidity DIN 00 natural granite XY table and vertical arm column
- Precision optical linear scales delivering 0.001 mm (1 μm) resolution on all 3 axes
- Proprietary Jingstone Metrology 2.5D software with autofocus module, SPC statistics, and DXF CAD export
Request a quote for this product
The Metrology IMI-AF Series is an advanced, motorized-Z autofocus image measuring instrument manufactured by Metrology (Jingstone Precision Group). By combining responsive manual X/Y stage positioning with an automated, closed-loop motorized Z-axis, the IMI-AF eliminates focus subjectivity and delivers exceptional vertical height measurement repeatability.
In high-precision optical inspection, manual focusing on microscopic features is vulnerable to human visual perception errors and fatigue, frequently introducing 5 to 15 μm in Z-axis measurement discrepancies between operators. Operating as an intelligent autofocus image measuring instrument, the IMI-AF solves this challenge with high-speed digital contrast peak algorithms that lock onto the sharpest focal plane within milliseconds, achieving sub-micron Z-height measurement repeatability regardless of who is operating the machine.
For applications requiring 3D contact probing of internal bores, review the multi-sensor IMI-AF-P multisensor measuring system, or explore the fully automated 3-axis IMI-CNC video measuring machine. Both systems are available through PTS Lab's Metrology instruments portfolio and our precision measurement systems lineup.
Motorized Autofocus Image Measuring Instrument Technology
Built upon a solid DIN 00 granite base and vertical column, the IMI-AF accommodates measuring envelopes from 200×100 mm to 500×400 mm. Closed-loop 0.001 mm (1 μm) optical linear scales deliver a linear accuracy of ±(2.5 + L/200) μm. The Z-axis is motorized with precision micro-stepper drives, supporting software-commanded auto-focus, step height profiling, and multi-plane focal analysis.
The manual X and Y stages incorporate rapid quick-release levers for instant travel and precision thumbwheels for micro-positioning. The motorized focus system significantly reduces cycle inspection times on high-density production runs while preventing optical measurement inconsistencies across varying shifts and technicians. The imaging path combines a high-resolution gigabit digital color camera, continuous optical zoom lens, and 4-quadrant programmable LED ring lighting. With built-in surface flatness scanning, depth profiling algorithms, and automated contrast optimization, the Jingstone Metrology software provides automated sub-pixel edge detection, geometric dimensioning, live tolerance color flags, and CAD DXF reverse engineering.
Metrology IMI-AF Series – Technical Specifications
| Technical Parameter | Specification Details |
|---|---|
| Model Series | IMI-AF Series (Motorized Autofocus) |
| Linear Scale Resolution | 0.001 mm / 0.00005" (X-Y-Z Axis High-Accuracy Linear Scale) |
| Measuring Accuracy | ±(3 + L/200) μm (X, Y Axis; L in mm) |
| Main Structure | XY-axis DIN 00 grade granite table & Z-axis arm-type granite column |
| Electronic System | Z-axis AC servo motor speed control system & digital controller |
| Focus System | Z-axis electric motor & software autofocus image contrast system |
| Optical System | 0.7X ~ 4.5X continuous zoom ultra-low distortion optical lens |
| Image System | 1/3" 0.41M pixels high-resolution CCD color camera (25X ~ 250X magnification) |
| Illumination System | High-brightness adjustable LED surface light and transmission parallel light |
| Software & Output | Jingstone Metrology 2.5D system; Word, Excel, TXT, DXF, and SPC export |
Available Model Variants
| Model | Measuring Range (X × Y × Z) | Focus Automation |
|---|---|---|
| IMI-AF200 | 200 × 100 × 150 mm | Z-Axis AC Servo Motorized Autofocus |
| IMI-AF300 | 300 × 200 × 150 mm | Z-Axis AC Servo Motorized Autofocus |
| IMI-AF400 | 400 × 300 × 200 mm | Z-Axis AC Servo Motorized Autofocus |
| IMI-AF500 | 500 × 400 × 200 mm | Z-Axis AC Servo Motorized Autofocus |
Key Features & Engineering Advantages
- Intelligent Motorized Autofocus: Eliminates human visual error and operator subjectivity, ensuring standardized focus sharpness across all inspectors.
- Optical Height & Flatness Measurement: Fast optical Z-height and multi-point flatness calculations without contacting delicate surfaces.
- Solid Granite Machine Chassis: High-density DIN 00 granite stage and column deliver lifetime rigidity, zero corrosion, and superior thermal stability.
- Closed-Loop Position Scales: 0.001 mm linear scales on all three axes provide continuous, accurate coordinate tracking.
- Dual Illumination Control: Independent dimming for surface LED and transmission stage light ensures optimal contrast on reflective or transparent materials.
- Complete Report Generation: Automatically formats measurement data into Word, Excel, and SPC charts with custom logo and header fields.
Standard Scope of Delivery
| Item | Description | Quantity |
|---|---|---|
| 1 | Metrology IMI-AF Series Main Instrument Frame with AC Servo Z-Drive | 1 Unit |
| 2 | 0.7X ~ 4.5X Zoom Lens & 1/3" Color CCD High-Resolution Camera | 1 Set |
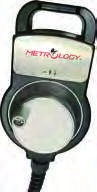
| 3 | Z-Axis Digital Servo Controller & Handheld Speed Adjuster | 1 Set |
| 4 | Workstation Computer (21.5" LCD Color Monitor, Keyboard & Mouse) | 1 Workstation |
| 5 | Jingstone Metrology 2.5D Autofocus Measurement Software & Dongle | 1 License |
| 6 | Standard Glass Calibration Plate, Cables & Comprehensive Manual | 1 Set |
Target Industries
- Semiconductor & Electronics: IC packaging, BGA ball height, solder paste thickness, and flexible printed circuits (FPC).
- Precision Machining: Stepped shafts, milled pocket depths, counterbore holes, and surface flatness checks.
- Medical Devices: Catheter tubes, surgical blade bevel angles, microneedles, and orthopedic screws.
- Plastic & Rubber Molding: Parting line inspection, seal groove depths, and injection molded snap-fits.