
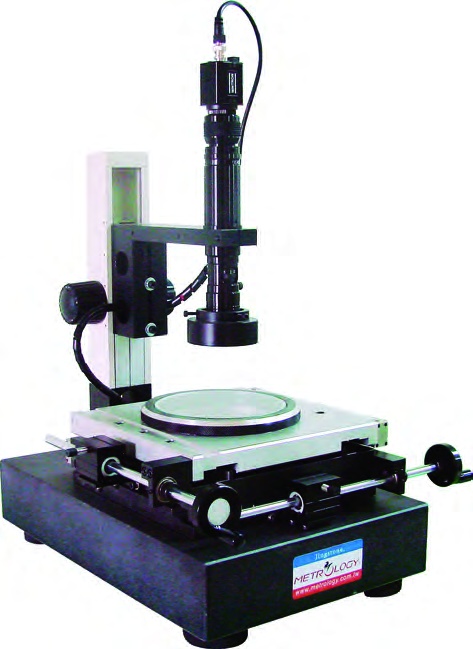
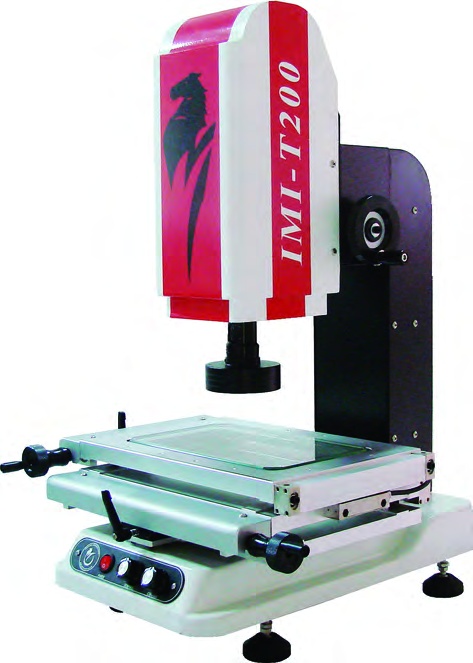
Metrology IMI-T Series – Economic Manual Image Measuring Instrument (2.5D Optical Vision)
- Economic manual 2.5D optical image measuring instrument for precision workshop and QC inspection
- Available measuring ranges: 100 × 100 mm (IMI-T100) and 200 × 100 mm (IMI-T200)
- High-resolution X/Y-axis linear scales with 0.001 mm (1 μm) resolution
- Measuring accuracy within ±(3 + L/200) μm for reliable micro-dimensional verification
- Continuous optical zoom lens (0.7X ~ 4.5X) delivering 25X ~ 250X total on-screen magnification
- 1/3" high-resolution 0.41 MP CCD color camera paired with adjustable LED surface and transmission parallel light
- Equipped with Jingstone Metrology 2.5D measurement software with direct Word, Excel, TXT, DXF, and SPC export
Request a quote for this product
The Metrology IMI-T Series is an accessible, benchtop economic image measuring instrument manufactured by Metrology (Jingstone Precision Group). Engineered specifically for small-to-medium precision workshops, toolmaking facilities, and incoming quality control laboratories, the IMI-T delivers dependable 2.5D non-contact geometric inspection without the prohibitive costs of heavy automated metrology stations.
Modern precision micro-components—including stamped lead frames, medical cannula needles, micro-machined watch gears, and rubber sealing rings—require strict dimensional verification without risk of mechanical contact deformation. Traditional optical comparators and profile shadowgraphs suffer from optical boundary blur, limited magnification ranges, and operator visual fatigue. Serving as a highly efficient economic image measuring instrument, the IMI-T modernizes quality inspection by combining a high-resolution gigabit digital color camera with precision continuous zoom optics, displaying razor-sharp workpiece edges directly on an industrial color monitor.
For facilities requiring larger measuring envelopes or solid granite columns, explore our IMI-P manual vision measuring machine. Both series form an essential part of PTS Lab's comprehensive catalog of precision measurement systems and authentic Metrology quality control instruments.
Reliable Economic Image Measuring Instrument for Precision QC
Built upon a solid DIN 00 granite base and vertical pillar, the IMI-T isolates environmental floor vibrations to maintain consistent structural reference planes. The precision dual-axis worktable features ground linear cross-roller guideways and quick-release toggle mechanisms on both X and Y axes. Operators can instantly disengage the fine-pitch leadscrews for rapid stage traverse across the 100×100 mm or 200×100 mm stroke, then re-engage the friction thumbwheels for sensitive, sub-micron edge positioning.
High-accuracy 0.001 mm (1 μm) closed-loop optical linear scales deliver a linear measuring accuracy of ±(3.0 + L/200) μm. Independently dimmable LED surface ring lighting and telecentric parallel contour illumination ensure crisp edge contrast across polished, chamfered, or translucent parts. The included Jingstone Metrology software provides sub-pixel edge detection, geometric dimensioning, tolerance pass/fail flags, and seamless CAD comparison with direct DXF export.
Metrology IMI-T Series – Technical Specifications
| Technical Parameter | Specification Details |
|---|---|
| Model Series | IMI-T Series (Economic Manual) |
| Linear Scale Resolution | 0.001 mm / 0.00005" (X-Y Axis High-Accuracy Linear Scale) |
| Measuring Accuracy | ±(3 + L/200) μm (X, Y Axis; L in mm) |
| Main Structure | IMI-T100: Granite Base & 360° Rotating Table; IMI-T200: Metal Base & Body |
| Transmission System | 2-axis cross linear ball slide and toothless screw drive module |
| Image System | 1/3" 0.41M pixels high-resolution CCD color camera |
| Optical System | 0.7X ~ 4.5X continuous zoom ultra-low distortion optical lens |
| Magnification Range | 25X ~ 250X on-screen magnification (Z-axis adjustable focus distance 90 mm) |
| Focusing Device | Z-axis manual transmission module handwheel (75 mm focus adjustment travel) |
| Illumination System | High-brightness adjustable LED surface and transmission parallel light |
| Software & Output | Jingstone Metrology 2.5D system; Output formats: Word, Excel, TXT, DXF, SPC |
Available Model Variants
| Model | Measuring Range (X × Y) | Base & Stage Design |
|---|---|---|
| IMI-T100 | 100 × 100 mm | Granite base + 360° precision rotary table |
| IMI-T200 | 200 × 100 mm | Reinforced metal base & body with dual-axis linear slide |
Key Features & Engineering Advantages
- Compact Laboratory Footprint: Space-saving benchtop architecture fits seamlessly into production QC workstations, educational laboratories, and machine shops.
- High-Precision 0.001 mm Linear Scale: Closed-loop optical grating linear scales ensure high-fidelity position feedback and repeatable micron-level accuracy.
- Continuous Zoom Optics (0.7X ~ 4.5X): Ultra-low distortion optical system preserves edge sharpness across all magnification levels from 25X to 250X.
- Dual LED Illumination: Independently dimmable top surface lighting and bottom parallel profile lighting provide sharp contrast for both transparent and opaque components.
- Jingstone Metrology 2.5D Measurement Suite: Advanced geometric construction (intersecting, tangent, symmetry, matrix array) and automatic tolerance calculation.
- Direct CAD Reverse Engineering Export: Direct export of measurement coordinates and contours to DXF format for CAD comparison and reverse engineering.
Standard Scope of Delivery
| Item | Description | Quantity |
|---|---|---|
| 1 | Metrology IMI-T Series Main Instrument Unit | 1 Unit |
| 2 | 0.7X ~ 4.5X Continuous Zoom Optical Lens + 1/3" Color CCD Camera | 1 Set |
| 3 | Computer System with 21.5" LCD Color Monitor, Keyboard & Mouse | 1 Workstation |
| 4 | Jingstone Metrology 2.5D Measurement Software License & USB Dongle | 1 License |
| 5 | Standard Optical Glass Calibration Plate & Operation Manual | 1 Set |
Target Industries
- Precision Machining & Tooling: Lathe turned parts, milled components, cutting inserts, reamers, and drill bits.
- Plastic & Rubber Molding: O-rings, elastomeric seals, plastic injection parts, and medical fittings.
- Fasteners & Hardware: Precision screws, threaded fasteners, miniature gears, rivets, and springs.
- Electronics & Semiconductor: PCB solder pads, lead frames, micro-switches, and stamping terminals.
- Watchmaking & Jewelry: Precision gears, pinions, hands, and casing dimensions.