
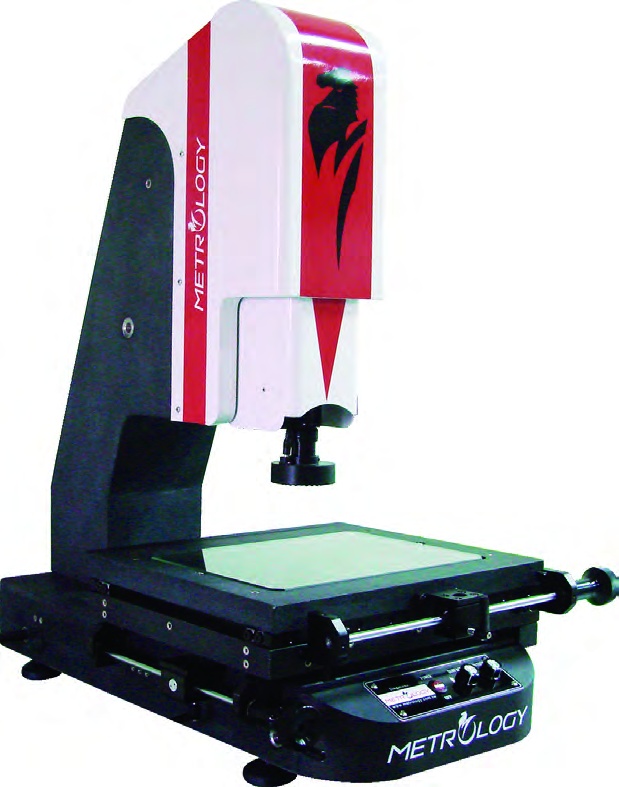
Metrology IMI-AF-P Series – Motorized Autofocus 2.5D/3D Multi-Sensor Video Measuring System
- Hybrid multi-sensor 2.5D/3D video measuring system combining optical vision with a tactile touch probe
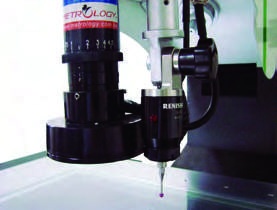
- Integrated Renishaw (U.K.) MCP 3D touch trigger probe system with ruby tip styli and calibration sphere
- Available XYZ measuring ranges: 200×100×150 mm up to 500×400×200 mm
- Motorized Z-axis AC servo speed control and software autofocus for rapid vertical optical inspection
- Measures full 3D features: cylinders, cones, spheres, planes, and blind undercut features
- DIN 00 grade solid granite XY table and column with 0.001 mm (1 μm) linear scales
- Jingstone Metrology coaxial vision & probe 3D measuring software with complete CAD DXF/IGES export
Request a quote for this product
The Metrology IMI-AF-P Series is a versatile 2.5D optical and 3D tactile autofocus multisensor measuring system manufactured by Metrology (Jingstone Precision Group). Combining motorized Z-axis video autofocus with an authentic Renishaw (U.K.) MCP 3D touch-trigger probe, the IMI-AF-P merges non-contact vision measurement with high-precision tactile coordinate probing in a single versatile workstation.
Precision manufactured workpieces—such as medical orthopedic implants, automotive fuel injector housings, complex plastic injection mold inserts, and micro-fluidic manifolds—frequently feature intricate 2D optical profiles alongside obscured 3D internal geometries (such as blind hole depths, cone tapers, cylinder perpendicularity, and sphere ball radii). Performing separate inspections on an optical shadowgraph and a conventional CMM doubles cycle times and introduces manual re-clamping inaccuracies. Operating as a unified autofocus multisensor measuring system, the IMI-AF-P performs optical edge verification and tactile contact measurement within one shared coordinate frame.
For high-volume manufacturing requiring fully automated 3-axis CNC batch inspection, PTS Lab also offers the motorized IMI-CNC-P 3D multisensor CNC machine. You can also view our optical-only IMI-AF autofocus measuring system from our precision measurement systems catalog and Metrology brand catalog.
Integrated Autofocus Multisensor Measuring System Capabilities
Constructed upon a heavy-duty DIN 00 granite base and vertical column, the IMI-AF-P features 0.001 mm (1 μm) closed-loop optical linear scales that achieve volumetric measuring accuracy of ±(2.5 + L/200) μm. The integrated Renishaw MCP probe system includes interchangeable styli and automated qualification sphere routines, supporting precise coordinate evaluation of 3D spatial points, plane flatness, step heights, and hole concentricity.
The optical channel integrates a gigabit digital camera, continuous zoom optics, and programmable multi-channel LED lighting. Jingstone multi-sensor software fuses optical vision data and tactile touch points into a synchronized 3D CAD coordinate model, providing real-time statistical process control (SPC) data and direct CAD export in IGES, STEP, and DXF formats.
Metrology IMI-AF-P Series – Technical Specifications
| Technical Parameter | Specification Details |
|---|---|
| Model Series | IMI-AF-P Series (Autofocus + 3D Touch Probe Multi-Sensor) |
| Linear Scale Resolution | 0.001 mm / 0.00005" (X-Y-Z Axis High-Accuracy Linear Scale) |
| Measuring Accuracy | ±(3 + L/200) μm (X, Y Axis; L in mm) |
| Main Structure | XY-axis DIN 00 grade granite table & Z-axis arm-type granite column |
| 3D Probe System | Renishaw (U.K.) MCP touch trigger probe, setting ring and ruby tip styli |
| Z-Axis Drive & Focus | AC servo motor speed control system & software autofocus algorithm |
| Optical System | 0.7X ~ 4.5X continuous zoom lens & 1/3" color CCD camera (25X ~ 250X) |
| Illumination System | High-brightness adjustable LED surface light and transmission parallel light |
| Software System | Jingstone Metrology 2.5D/3D image & probe coaxial measuring software |
| Report Formats | Word, Excel, TXT, DXF, SPC, and IGES reverse engineering export |
Available Model Variants
| Model | Measuring Range (X × Y × Z) | Integrated Sensors |
|---|---|---|
| IMI-AF200P | 200 × 100 × 150 mm | CCD Zoom Optics + Renishaw UK 3D Touch Probe |
| IMI-AF300P | 300 × 200 × 150 mm | CCD Zoom Optics + Renishaw UK 3D Touch Probe |
| IMI-AF400P | 400 × 300 × 200 mm | CCD Zoom Optics + Renishaw UK 3D Touch Probe |
| IMI-AF500P | 500 × 400 × 200 mm | CCD Zoom Optics + Renishaw UK 3D Touch Probe |
Key Features & Engineering Advantages
- Dual Multi-Sensor Metrology: Combines high-speed 2.5D optical vision with 3D tactile touch probing on a single unified workstation.
- Genuine Renishaw (U.K.) Touch Probe: Industry-standard Renishaw MCP probe delivers sub-micron contact trigger repeatability.
- Comprehensive 3D Geometric Measurement: Directly measures height, step planes, cylinders, cones, spheres, and blind side-wall features.
- Motorized Autofocus Z-Axis: AC servo drive automates vertical optical focusing and probe approach motion safely and reliably.
- DIN 00 Granite Construction: Heavy-duty granite base and arm column ensure zero structural flexing during contact probing.
- Unified Coaxial Software: Automatically merges optical coordinates and tactile probe points into unified CAD models and inspection certificates.
Standard Scope of Delivery
| Item | Description | Quantity |
|---|---|---|
| 1 | Metrology IMI-AF-P Series Granite Frame with AC Servo Z-Drive | 1 Unit |
| 2 | Renishaw (U.K.) MCP 3D Touch Trigger Probe Kit & Ruby Stylus | 1 Set |
| 3 | 0.7X ~ 4.5X Zoom Lens & 1/3" Color CCD High-Resolution Camera | 1 Set |
| 4 | Workstation Computer (21.5" LCD Color Monitor, Keyboard & Mouse) | 1 Workstation |
| 5 | Jingstone Metrology 2.5D/3D Vision & Probe Coaxial Software & Dongle | 1 License |
| 6 | Precision Probe Calibration Sphere, Optical Glass Reticle & Manuals | 1 Set |
Target Industries
- Molds, Dies & Tooling: Deep injection mold cavities, core pin heights, EDM electrodes, and stamping punches.
- Automotive & Engine Components: Valve bodies, hydraulic manifold blocks, piston ring grooves, and fuel injector seats.
- Aerospace & Defense: Turbine blade root features, precision fasteners, and micro-machined avionics housings.
- Medical Implants: Orthopedic screws, dental implants, surgical instruments, and artificial joint components.