
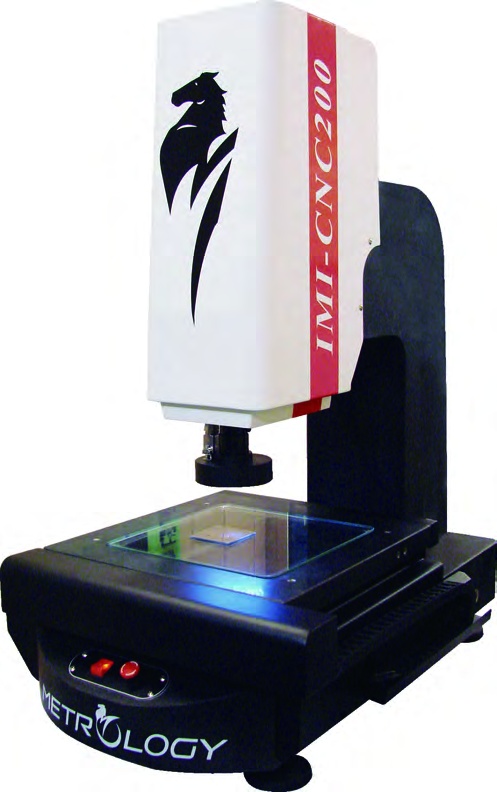
Metrology IMI-CNC-P Series – Fully Automatic CNC 3D Multi-Sensor Video Measuring Machine
- Fully automatic CNC 3D multi-sensor video measuring machine integrating vision optics and tactile probing
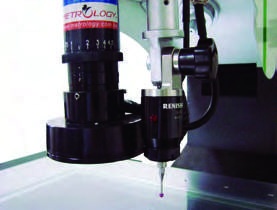
- Equipped with an authentic Renishaw (U.K.) MCP 3D touch trigger probe system with ruby tip styli
- Available XYZ measuring ranges: 200×200×150 mm up to 500×400×200 mm
- Ultra-high sub-micron resolution of 0.0005 mm (0.5 μm) with ±(2.5 + L/200) μm accuracy
- Automated multi-sensor routines for non-contact optical contours and contact 3D features (cylinders, spheres, cones)
- Intelligent trajectory safety with Goto Point collision avoidance during automated probe cycles
- Jingstone Metrology 2.5D CNC CAD & 3D coaxial measuring software with full IGES/DXF reverse engineering
Request a quote for this product
The Metrology IMI-CNC-P Series is an advanced multisensor video measuring machine manufactured by Metrology (Jingstone Precision Group). By integrating fully automated 3-axis CNC motion control with both an optical megapixel digital camera and an authentic Renishaw (U.K.) MCP 3D touch-trigger probe, the IMI-CNC-P delivers comprehensive non-contact 2D vision inspection and contact 3D dimensional verification within a single automated cycle.
Modern precision manufacturing sectors—including aerospace engineering, automotive powertrain components, medical implants, and multi-cavity injection molds—often require verifying intricate surface boundaries alongside critical 3D geometric features such as stepped internal bores, blind hole depths, and spherical seat radii. Conducting separate measurements on an optical profile projector and a traditional coordinate measuring machine (CMM) doubles cycle times and introduces manual re-clamping inaccuracies. Operating as a unified multisensor video measuring machine, the IMI-CNC-P eliminates these bottlenecks by automatically transitioning between sub-pixel edge detection and tactile coordinate probing under a pre-programmed CNC inspection sequence.
For quality assurance laboratories seeking high-throughput optical-only inspection, PTS Lab also offers the pure-optical IMI-CNC optical video measuring machine. Both systems belong to our comprehensive catalog of precision measurement systems and high-accuracy Metrology quality control instruments.
Advanced Multisensor Video Measuring Machine Architecture & 3D Probing
Constructed on a heavy-duty, stress-relieved DIN 00 granite base and vertical column, the machine incorporates 0.0005 mm (0.5 μm) closed-loop optical linear scales and Panasonic AC servo motors, achieving an exceptional volumetric measuring accuracy of E2 = ±(2.5 + L/200) μm. The integrated Renishaw MCP probe system supports multi-stylus configurations and automatic stylus qualification via a ceramic reference sphere. Advanced CNC collision-avoidance trajectory planning ("Goto Point") navigates the probe safely around high-profile fixtures and workpiece clamps during unattended multi-part batch cycles.
Synchronized surface, contour, and coaxial LED illumination provides independent 8-sector ring lighting for sharp edge definition across chamfers, stepped shoulders, and reflective metal finishes. The platform easily accommodates multi-part pallet fixtures, allowing dozens of identical components to be scanned consecutively without manual supervision. The intuitive Jingstone Metrology software combines optical boundary data and tactile 3D touch points into a unified coordinate system, providing real-time SPC statistics, automated pass/fail reporting, and direct CAD reverse engineering with DXF, STEP, and IGES export.
Metrology IMI-CNC-P Series – Technical Specifications
| Technical Parameter | Specification Details |
|---|---|
| Model Series | IMI-CNC-P Series (Automatic CNC + 3D Touch Probe Cantilever) |
| Linear Scale Resolution | 0.0005 mm / 0.00002" (X-Y-Z Axis Sub-Micron Linear Scale) |
| Measuring Accuracy | ±(2.5 + L/200) μm (X, Y Axis; L in mm) |
| Main Structure | XY-axis DIN 00 grade granite table & Z-axis arm-type granite column |
| 3D Probe System | Renishaw (U.K.) MCP touch trigger probe, setting ring and ruby tip styli |
| Motion & Control | 3-axis smart servo motor, integrated motion control card & 3-axis joystick |
| Image System | Gigabit network million-pixel industrial color camera (25X ~ 250X magnification) |
| Illumination System | Programmable surface light source with 4 rings and 8 sectors + transmission light |
| Software System | Jingstone Metrology 2.5D CNC CAD & 3D image + probe coaxial software |
| Data Output | Word, Excel, TXT, DXF, SPC, and IGES reverse engineering export |
Available Model Variants
| Model | Measuring Range (X × Y × Z) | Multi-Sensor Integration |
|---|---|---|
| IMI-CNC200P | 200 × 200 × 150 mm | CNC 3-Axis Vision + Renishaw UK 3D Probe |
| IMI-CNC300P | 300 × 200 × 150 mm | CNC 3-Axis Vision + Renishaw UK 3D Probe |
| IMI-CNC400P | 400 × 300 × 200 mm | CNC 3-Axis Vision + Renishaw UK 3D Probe |
| IMI-CNC500P | 500 × 400 × 200 mm | CNC 3-Axis Vision + Renishaw UK 3D Probe |
Key Features & Engineering Advantages
- Automated Vision & Contact Coaxial Probing: Switches between non-contact optical edge detection and tactile 3D touch probing within a single automated CNC routine.
- Genuine Renishaw (U.K.) MCP Sensor: High-precision tactile trigger probe captures 3D spatial points with sub-micron repeatability.
- Collision Avoidance Trajectory Control: Intelligent "Goto Point" path planning prevents stylus collision with tall workpiece features or fixtures.
- Sub-Micron 0.0005 mm Scale Feedback: Ultra-fine closed-loop linear scales provide ±(2.5+L/200) μm positioning and measurement precision.
- Programmable Concentric Lighting: 4-ring 8-sector LED surface illuminator ensures crystal-clear boundary lighting on micro-machined parts.
- Full 3D CAD Reverse Engineering: Directly constructs 3D cylinders, cones, and planes, exporting compliant IGES and DXF geometry files.
Standard Scope of Delivery
| Item | Description | Quantity |
|---|---|---|
| 1 | Metrology IMI-CNC-P Series Granite Frame with 3-Axis Servo Motion | 1 Unit |
| 2 | Renishaw (U.K.) MCP 3D Touch Trigger Probe Kit with Ruby Stylus | 1 Set |
| 3 | 3-Axis Ergonomic Joystick Controller & Motion Control Card | 1 Set |
| 4 | Gigabit Megapixel Industrial Camera & Programmable 4-Ring 8-Sector LED | 1 Set |
| 5 | Workstation PC (Quad-Core, 21.5" Monitor, Keyboard, Mouse) | 1 Workstation |
| 6 | Jingstone Metrology 2.5D CNC CAD & 3D Probe Coaxial Software & Dongle | 1 License |
| 7 | Precision Calibration Sphere, Optical Glass Plate, Cables, and Manuals | 1 Set |
Target Industries
- Aerospace & Defense: Precision fuel nozzles, turbine blade root geometry, guidance housings, and micro-actuators.
- Automotive Powertrain: Valve seats, transmission synchronizer rings, fuel injection bodies, and sensor assemblies.
- Medical Implants & Surgical Tools: Bone plates, spinal implants, dental abutments, and arthroscopic cutting instruments.
- High-End Tooling & Mold Making: Complex multi-cavity injection molds, progressive stamping dies, and wire-EDM components.